SIP PANELS
Engineered for performance. Manufactured for perfection.
Manufactured in our state-of-the-art facility, U-Value SIPs deliver exceptional strength, precision, and insulation — creating durable, energy-efficient buildings for any project.
premium structural insulated panels
RAW SIPS
At U-Value SIPs, we take pride in manufacturing our advanced Structural Insulated Panels within our state-of-the-art facility. Designed for precision and performance, our SIPs deliver exceptional flexibility across a wide range of construction projects. With superior thermal efficiency and insulation properties, they ensure every build is strong, sustainable, and energy-efficient.
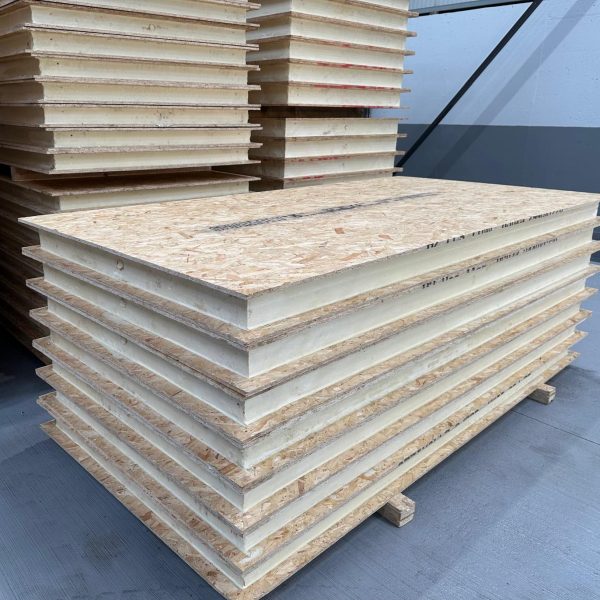
Our Raw SIPs are precision‑manufactured in‑house using FSC‑sourced OSB3 and a zero‑ODP, fully bonded polyurethane core.
Each panel is produced to exact tolerances so you get predictable thermal performance, airtightness and structural reliability. Choose the core thickness to hit any target U‑value — we’ll cut and deliver to your plan.
- All
- SIPS Panels
- Joining Splines
- Garages
- Garden Rooms
- Home Offices
- Add Ons
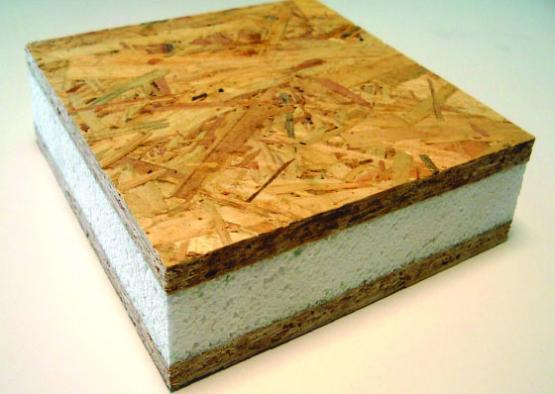
SIPS PANELS
Specifications
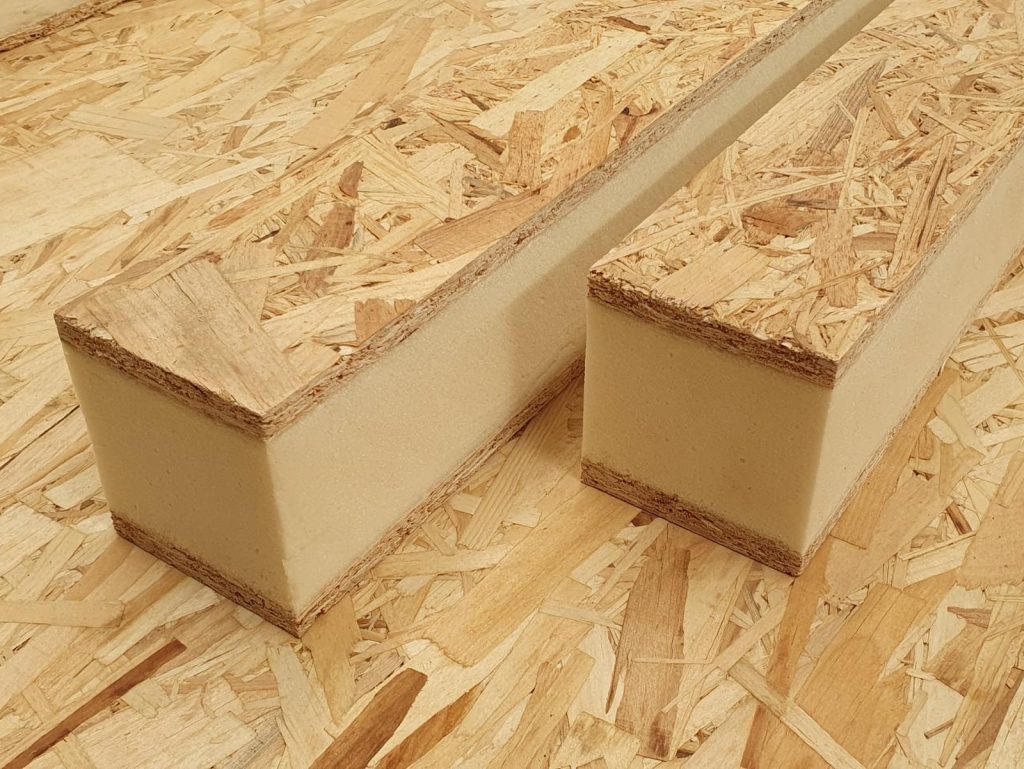
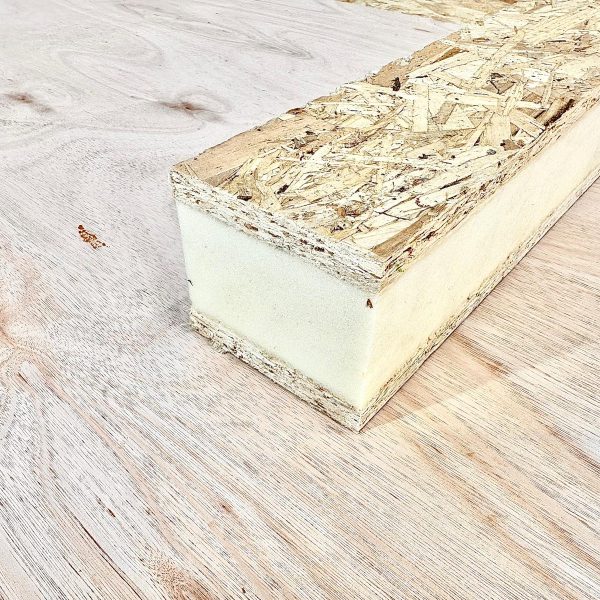
Structure: OSB3 faces (11mm) bonded to rigid PU foam core (custom thickness).
Fire: Designed to meet building regulations; internal/external linings typically achieve Class 0 when specified.
Acoustics: Custom cores available to meet party wall and internal partition requirements.
Thermal: Optimised continuous insulation with low Ψ‑values and airtight joints.
Warranty: 12‑month manufacturing warranty
Low Maintenance
Premium, long-lasting materials requiring minimal maintenance
Thermal Performance
Benefits which enhance building energy performance and cost-efficiency
Extended Warranty
U-Value SIPS offer a 12 month Warranty on SIP Panels
11mm Oriented Strand Board (OSB) to both sides of an PU foam insulated core that varies in thickness depending upon what u value is required. The SIPs system is typically referred to as a sandwich panel for which loading of the structure is transferred down each OSB layer, held together via injected fully bonded insulation core. Our insulation specification is fully bonded zero ODP insulation core.
Panels with internal and external OSB have a Class 3 surface spread of flame to BS476: Part 7:1987 and a Reaction to Fire under BS EN 13501-1 as Class F. Since SIPs are used as part of a through wall build up, they comply with requirements of BS476 Part 21. SIP structures do not contribute to the growth of fire since they are normally protected with non- combustible wall linings. As such, SIP constructions can be designed to meet Class 0 surface spread of flame and up to 60 minutes fire resistance.
For external walls there is no requirement for sound installation performance as stated within the National Building Regulations. However, this is a necessity for all internal and party walls whereby airborne sound insulation performance is required for which we offer variable insulation core thicknesses within the SIP make up to meet whatever criteria is required.
Our SIP system has excellent thermal properties due to its structure being predominantly made up of an insulation core. The energy efficiency of buildings is derived from 3 areas of performance as follows:
1. U-Value
This relates to the heat loss through the wall structure.
2. Ψ-Value (thermal bridging)
This relates to the heat loss at interfaces between walls and floor junctions, foundations and corner areas etc, etc.
3. Air permeability of the building envelope
This deals with the additional heat loss through unplanned air infiltration e.g. around windows and doors.
Whilst installation of traditional framed buildings is some 30% faster than typical concrete block construction thereby reducing labour costs and project completion timeline, a SIP system can cut the framing time by another 55%. The major contributing factor for this is due to the immediate coverage area of one panel which ready for installation as soon as it arrives on a site.
Due to decreased construction and labour costs, builders can save money with a SIP installation. Homeowners can save up to 50% on utilities if they incorporate other energy efficient features into their SIP home.
Structural Insulated Panels are one of the most environmentally responsible building systems available due to a continuous insulation core that is airtight allowing for better indoor air quality and a reduction of construction waste thereby saving on natural resources. Studies indicate that throughout the a SIP home life cycle, up to 45% more CO2 with a 5.1 year energy payback and a 3.8 year greenhouse gas emissions can be achieved when compared to a typical timber frame construction.
SIP characteristics are similar to steel I-beam design whereby the OSB surfaces acts as the supporting flange whilst the rigid foam core is the supporting web. When assembled, the SIP creates a solid and load bearing structure that can withstand extreme weather conditions and seismic forces. Its inherent strength allows for larger spans with less internal load bearing party walls providing more freedom in open space design.
Although a SIP building has an airtight construction, air leakage can occur at a very miniscule rate of less than 3 air changes per hour at 50 pa of pressure (3.0 ACH50) and thus requires mechanical ventilation via the buildings HVAC system. This brings a controlled amount of fresh air into the building making the indoor environment healthy and comfortable. However, there is no need to provide a vented attic beneath a SIP roof as that would compromise the conditional space of the building.
The U-Value Sips system complies with Building Regulations to ensure the safety, health and efficiency of the internal building envelope covered in the following areas:
Part A – Structural Safety
Part B – Fire Safety
Part E – Resistance to Sound
Part L – Conservation of Fuel and Power