MODULAR BUILDINGS
Built Smarter, Stronger, and More Efficiently
Every U-Value SIPS modular building is the result of expert engineering and meticulous in-house production. From design to delivery, we ensure your building exceeds expectations in strength, insulation, and sustainability — giving you a faster, smarter way to build.
the wild atlantic way collection

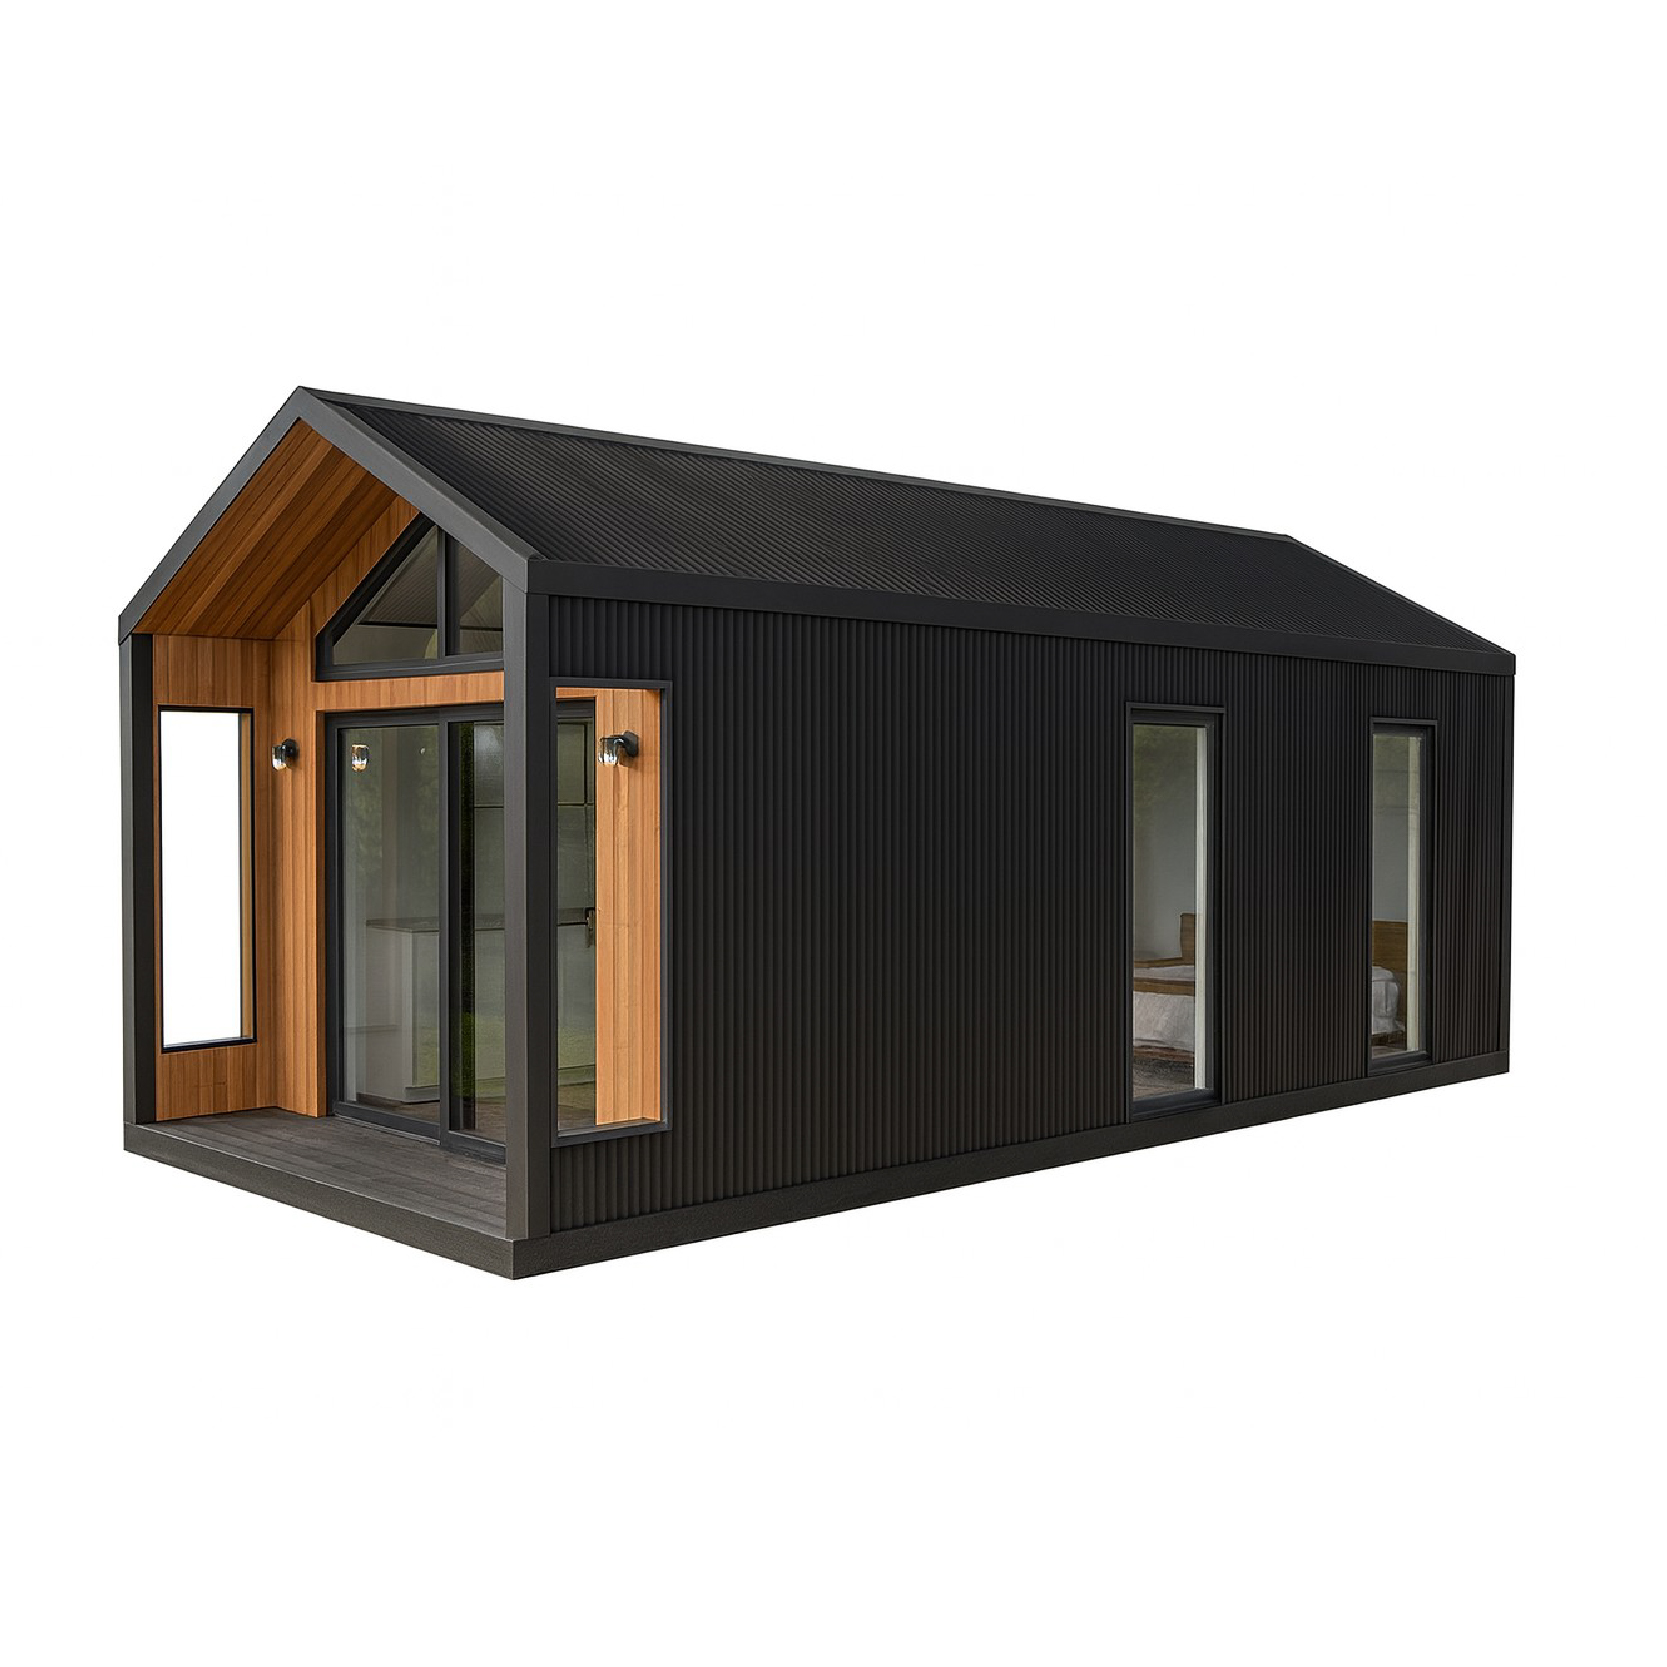
THE BARNESMORE

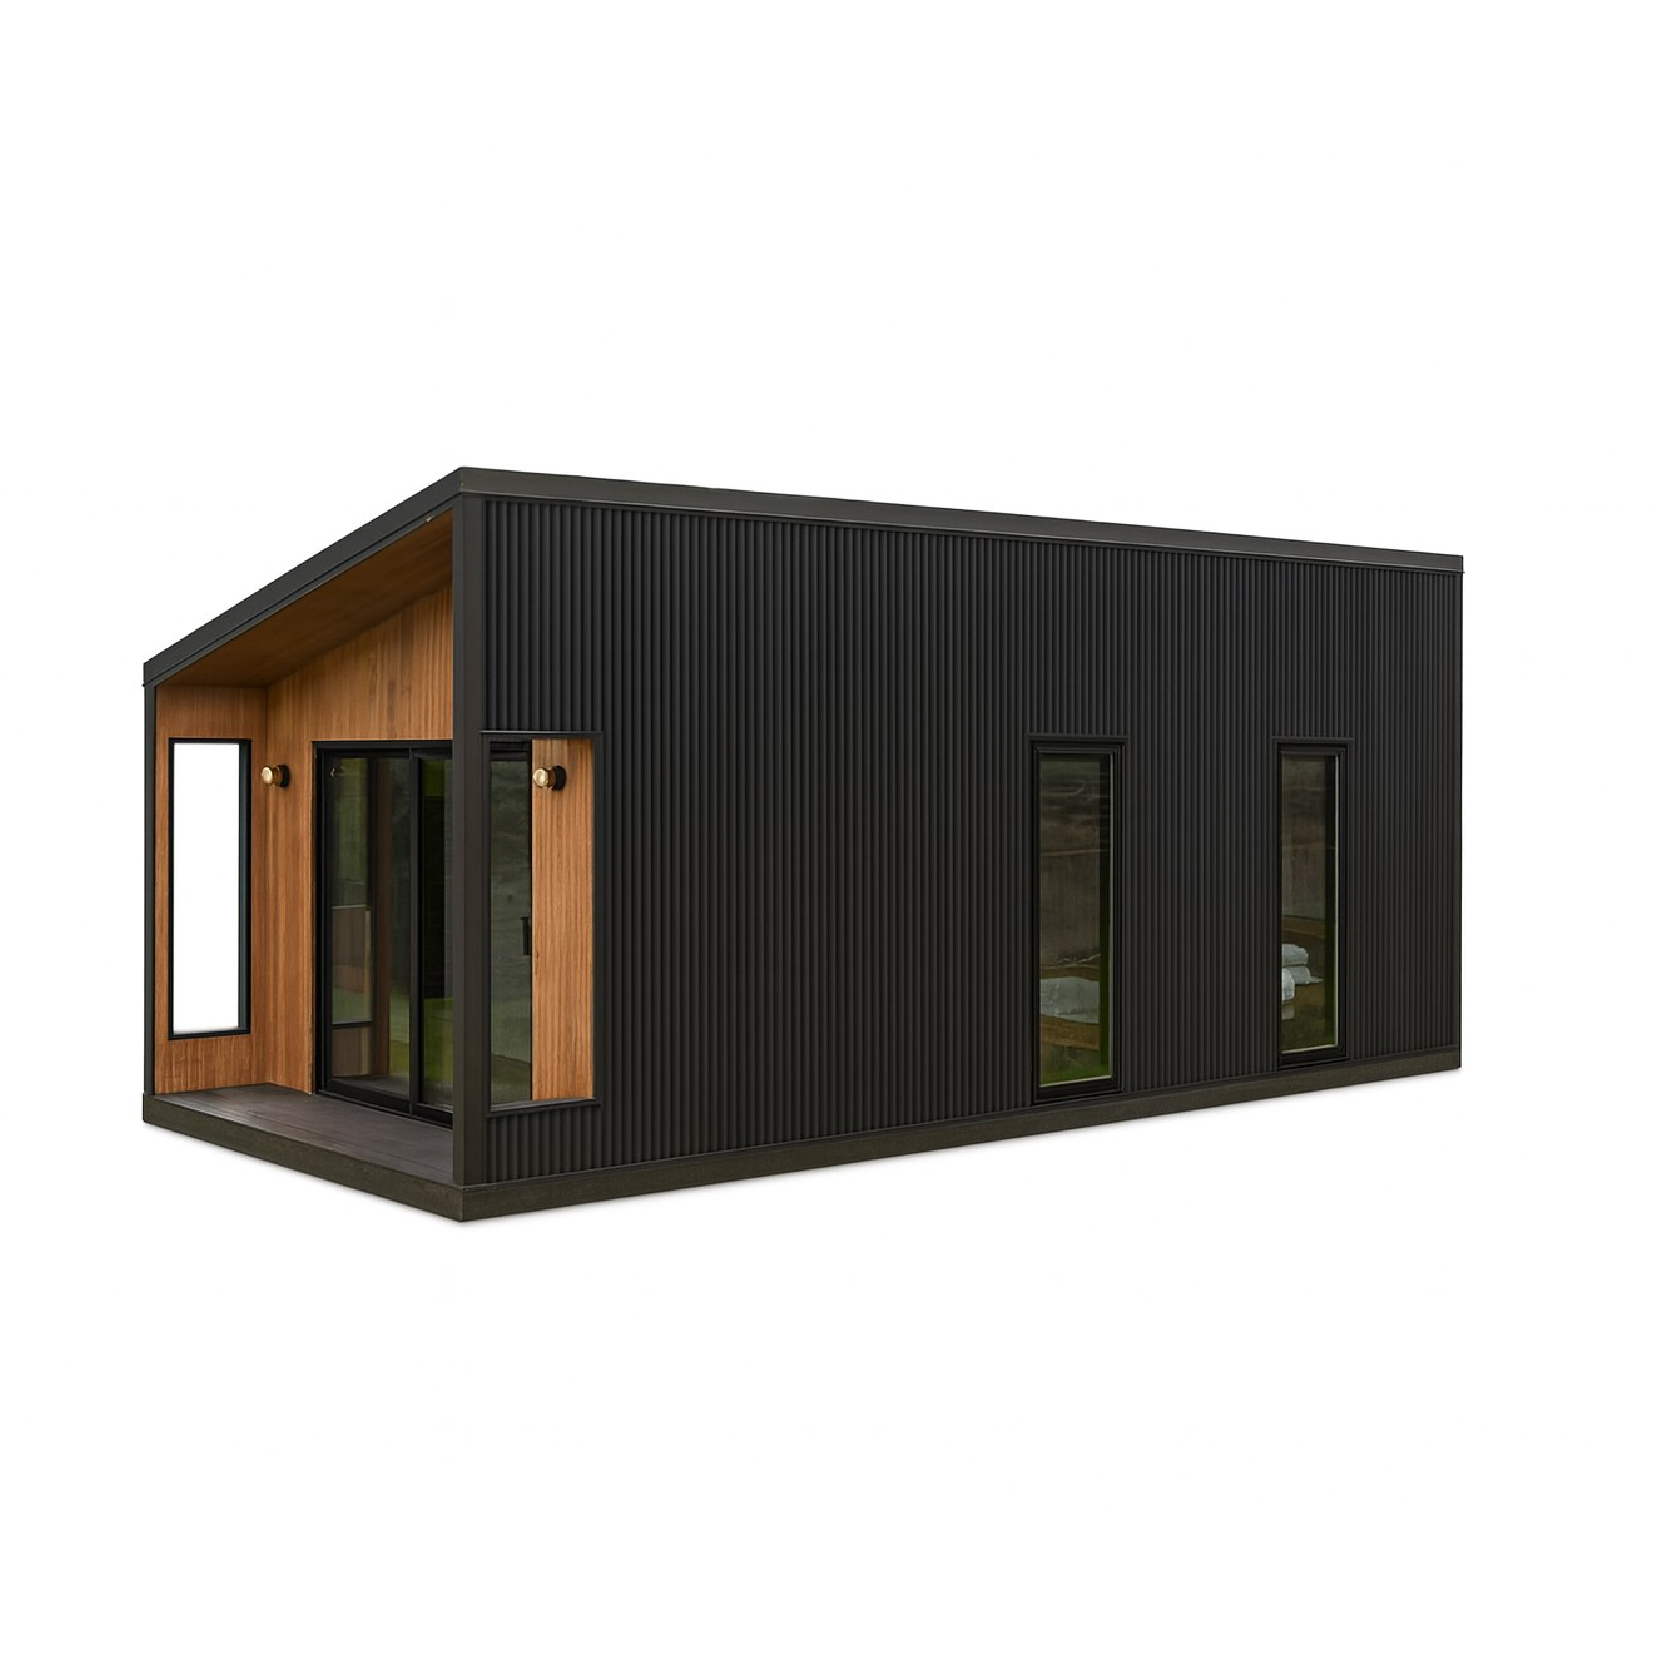
THE ERRIGAL

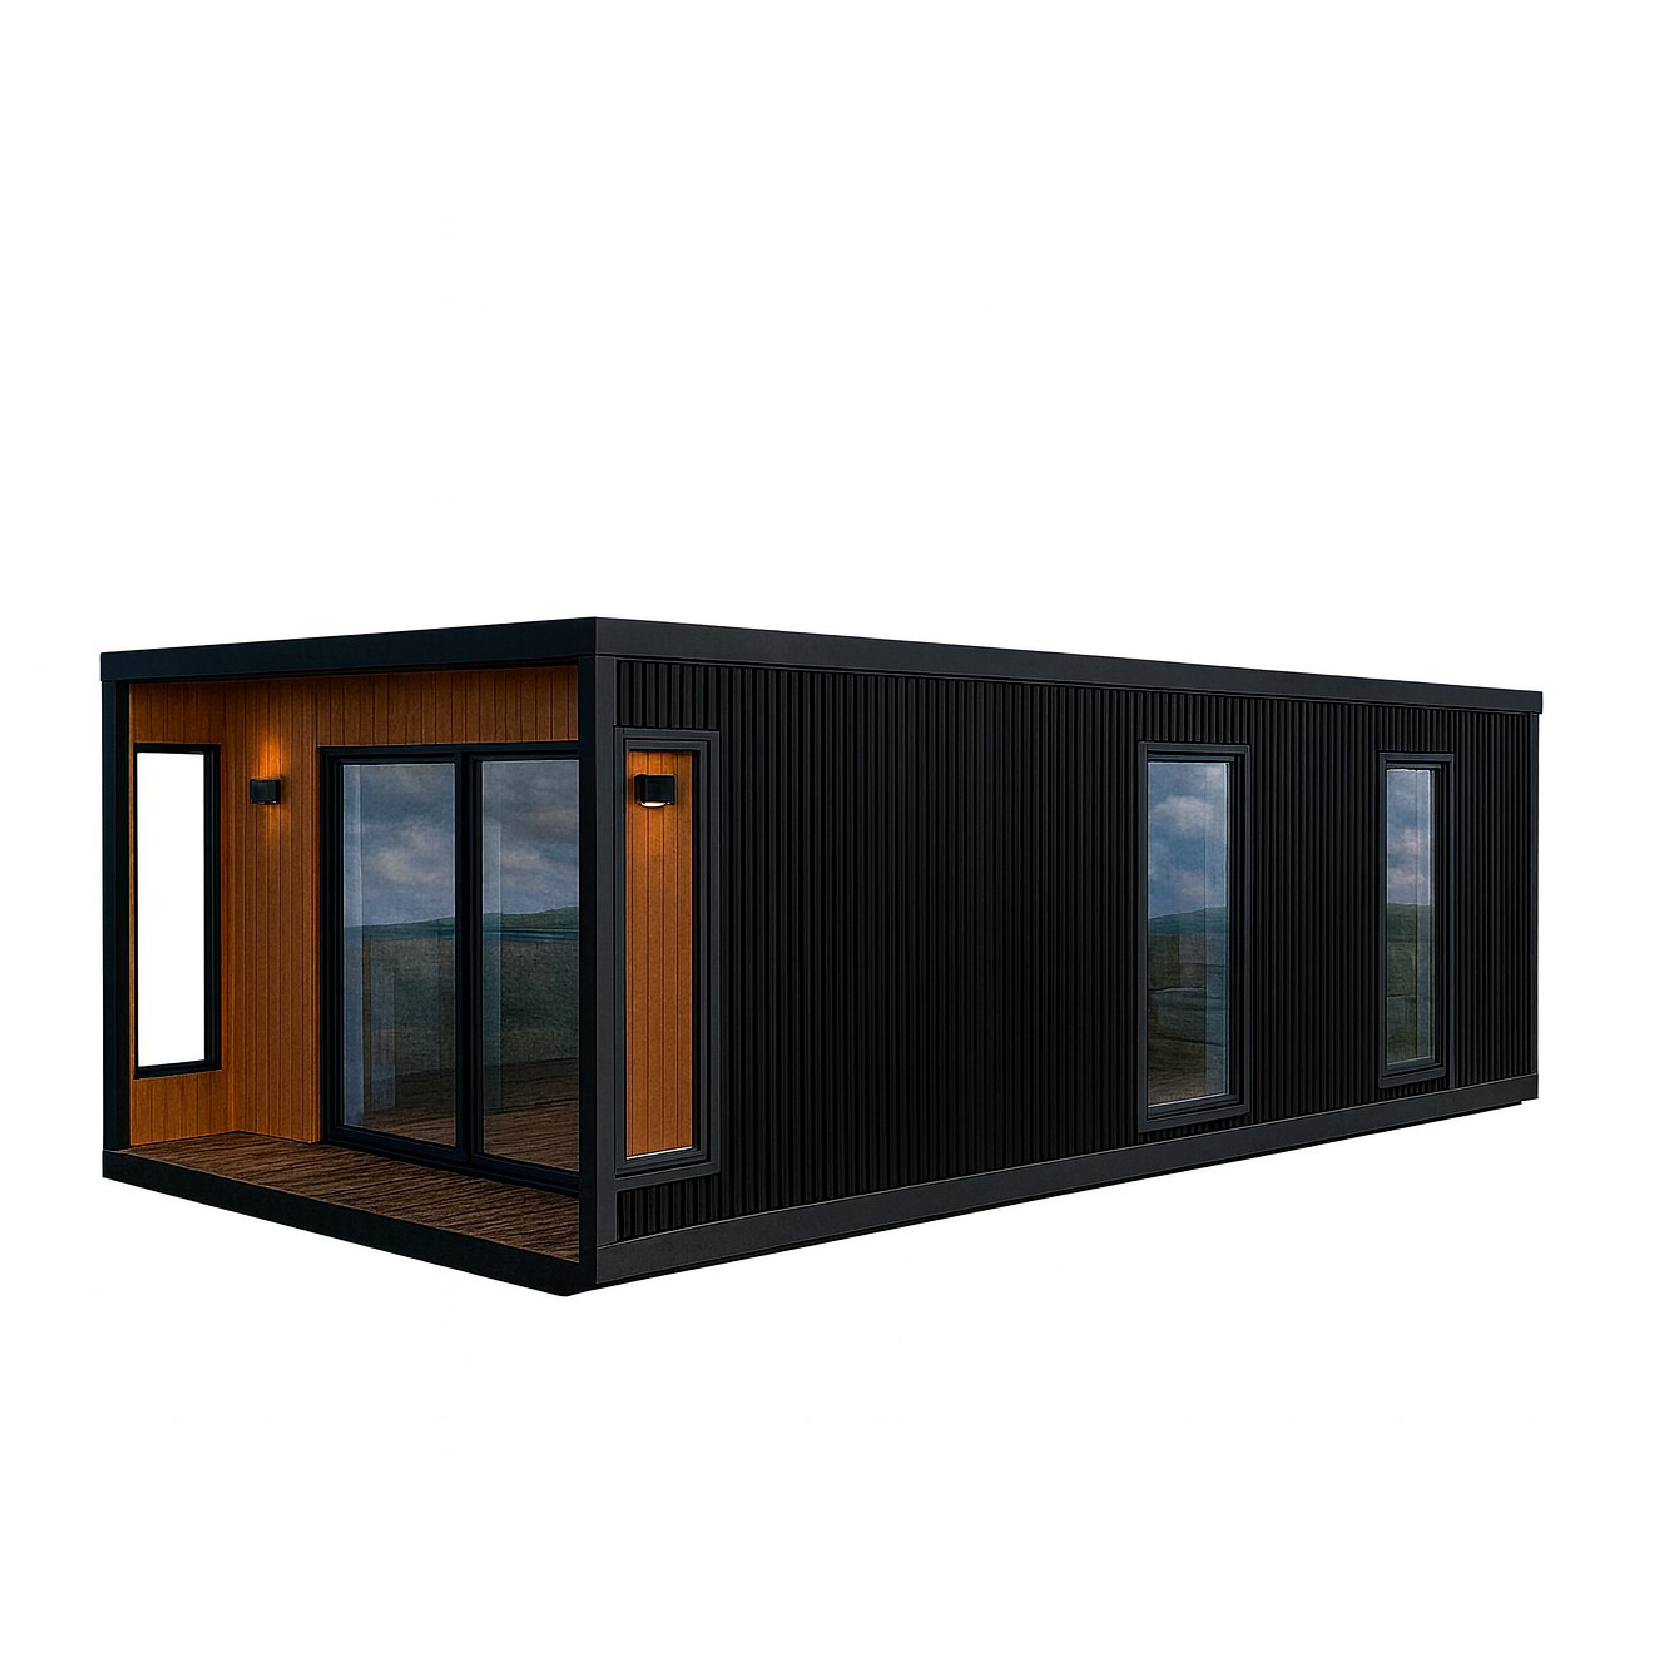
THE BENWISKIN

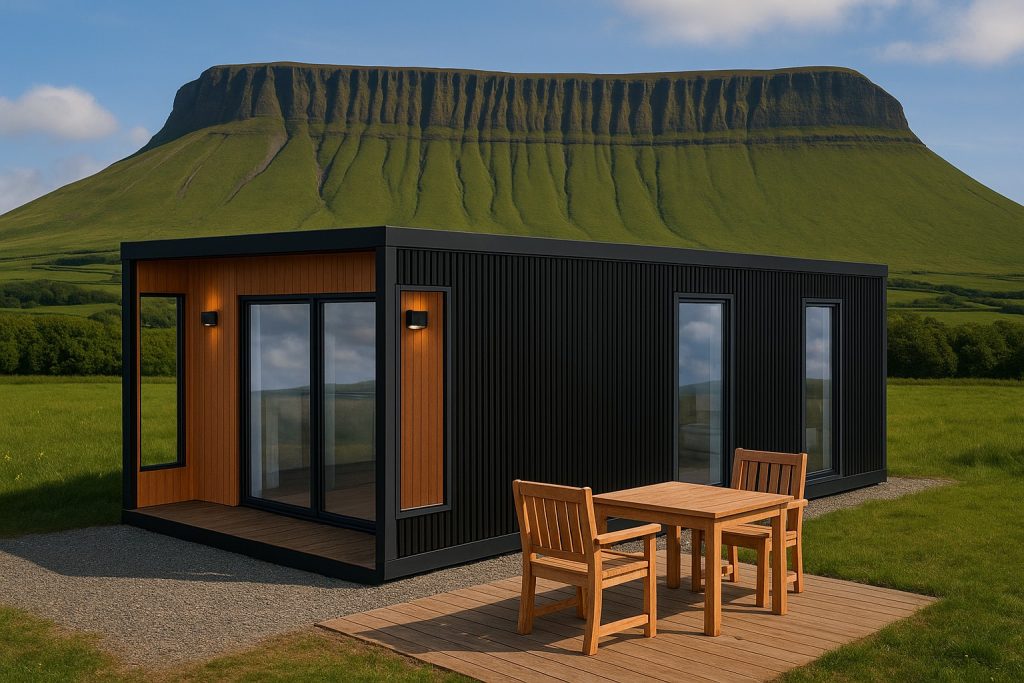
THE BENBULBIN
Built for Performance. Designed for You.
Modular Buildings
U-Value SIPS leads the way in modern construction innovation with modular buildings designed and manufactured entirely in-house. Each structure is crafted using our advanced Structural Insulated Panels (SIPs), delivering outstanding energy efficiency, durability, and design flexibility. Whether it’s a home office, classroom, commercial space, or accommodation unit, our modular buildings arrive ready for rapid assembly and long-term performance.
Precision-built in our factory. Designed to perform on-site.


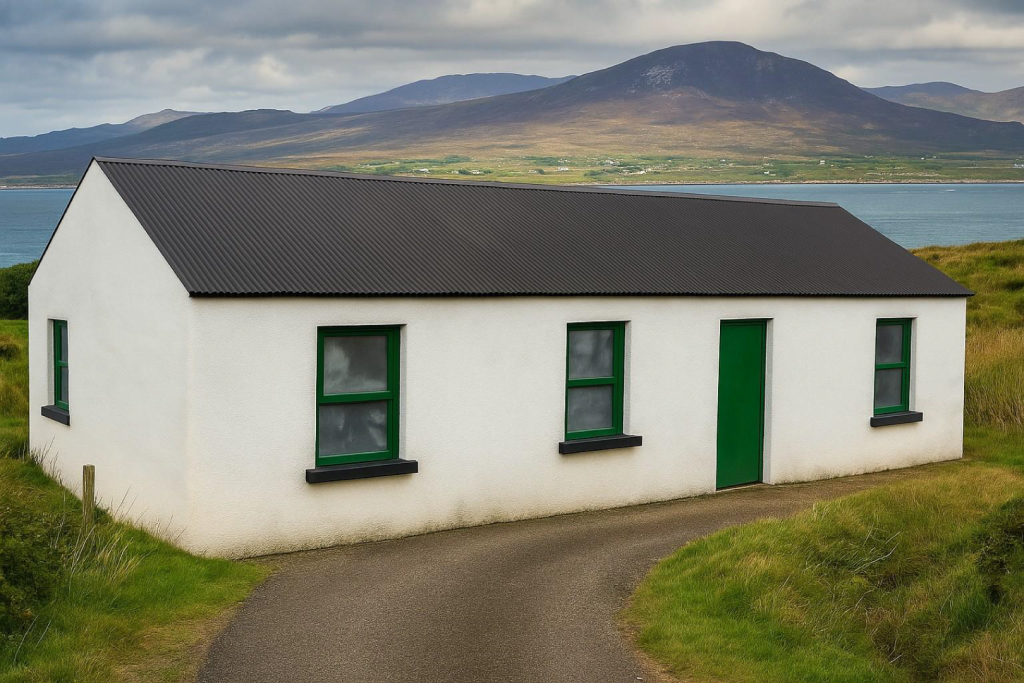
A Timeless Country Cottage Reimagined
THE DUNGLOE COTTAGE
Step into the charm of U Value SIPS with our featured project, The Dungloe—a signature design from our Country Cottage Collection, inspired by the traditional white-washed cottages found across the Donegal hills and along the Wild Atlantic Way.
This beautiful home brings together the warmth and nostalgia of a bygone era with the energy efficiency and comfort of modern SIP construction.

BUILDING KITS
Why Choose Our Modular Buildings
Choosing a modular building from U-Value SIPS means choosing the perfect balance between design freedom, quality assurance, and energy efficiency. Every module is engineered to your specification and built using the same high-performance SIP technology trusted across Europe.
Key Advantages:
Manufactured In-House: Every modular unit is built in our factory under strict quality control for superior consistency and craftsmanship.
Rapid Installation: Pre-engineered modules minimise on-site time, reducing disruption and speeding up completion.
Exceptional Thermal Efficiency: High-performance SIP cores deliver passive-level insulation for lower running costs and year-round comfort.
Fully Customisable Designs: Configure layout, size, and finish to meet your exact project or commercial requirements.
Sustainable and Future-Ready: Built with eco-conscious materials and techniques that lower waste and long-term energy use.
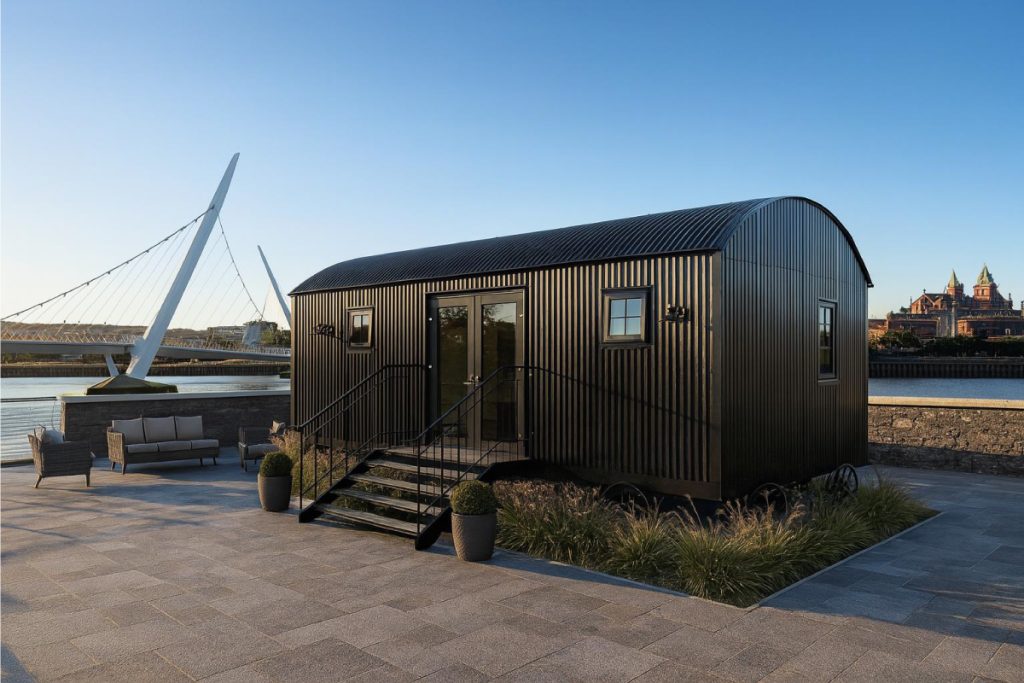
A Modern Shepherd’s Hut – Redefining Compact Luxury
THE GLENMORE SHEPHERD'S HUT
Discover the beauty of simplicity with The Glenmore, our modern take on the classic shepherd’s hut. Crafted by U Value SIPs Ltd, this elegant retreat combines timeless rural design with cutting-edge SIP construction—delivering exceptional strength, comfort, and energy efficiency in a beautifully compact form.
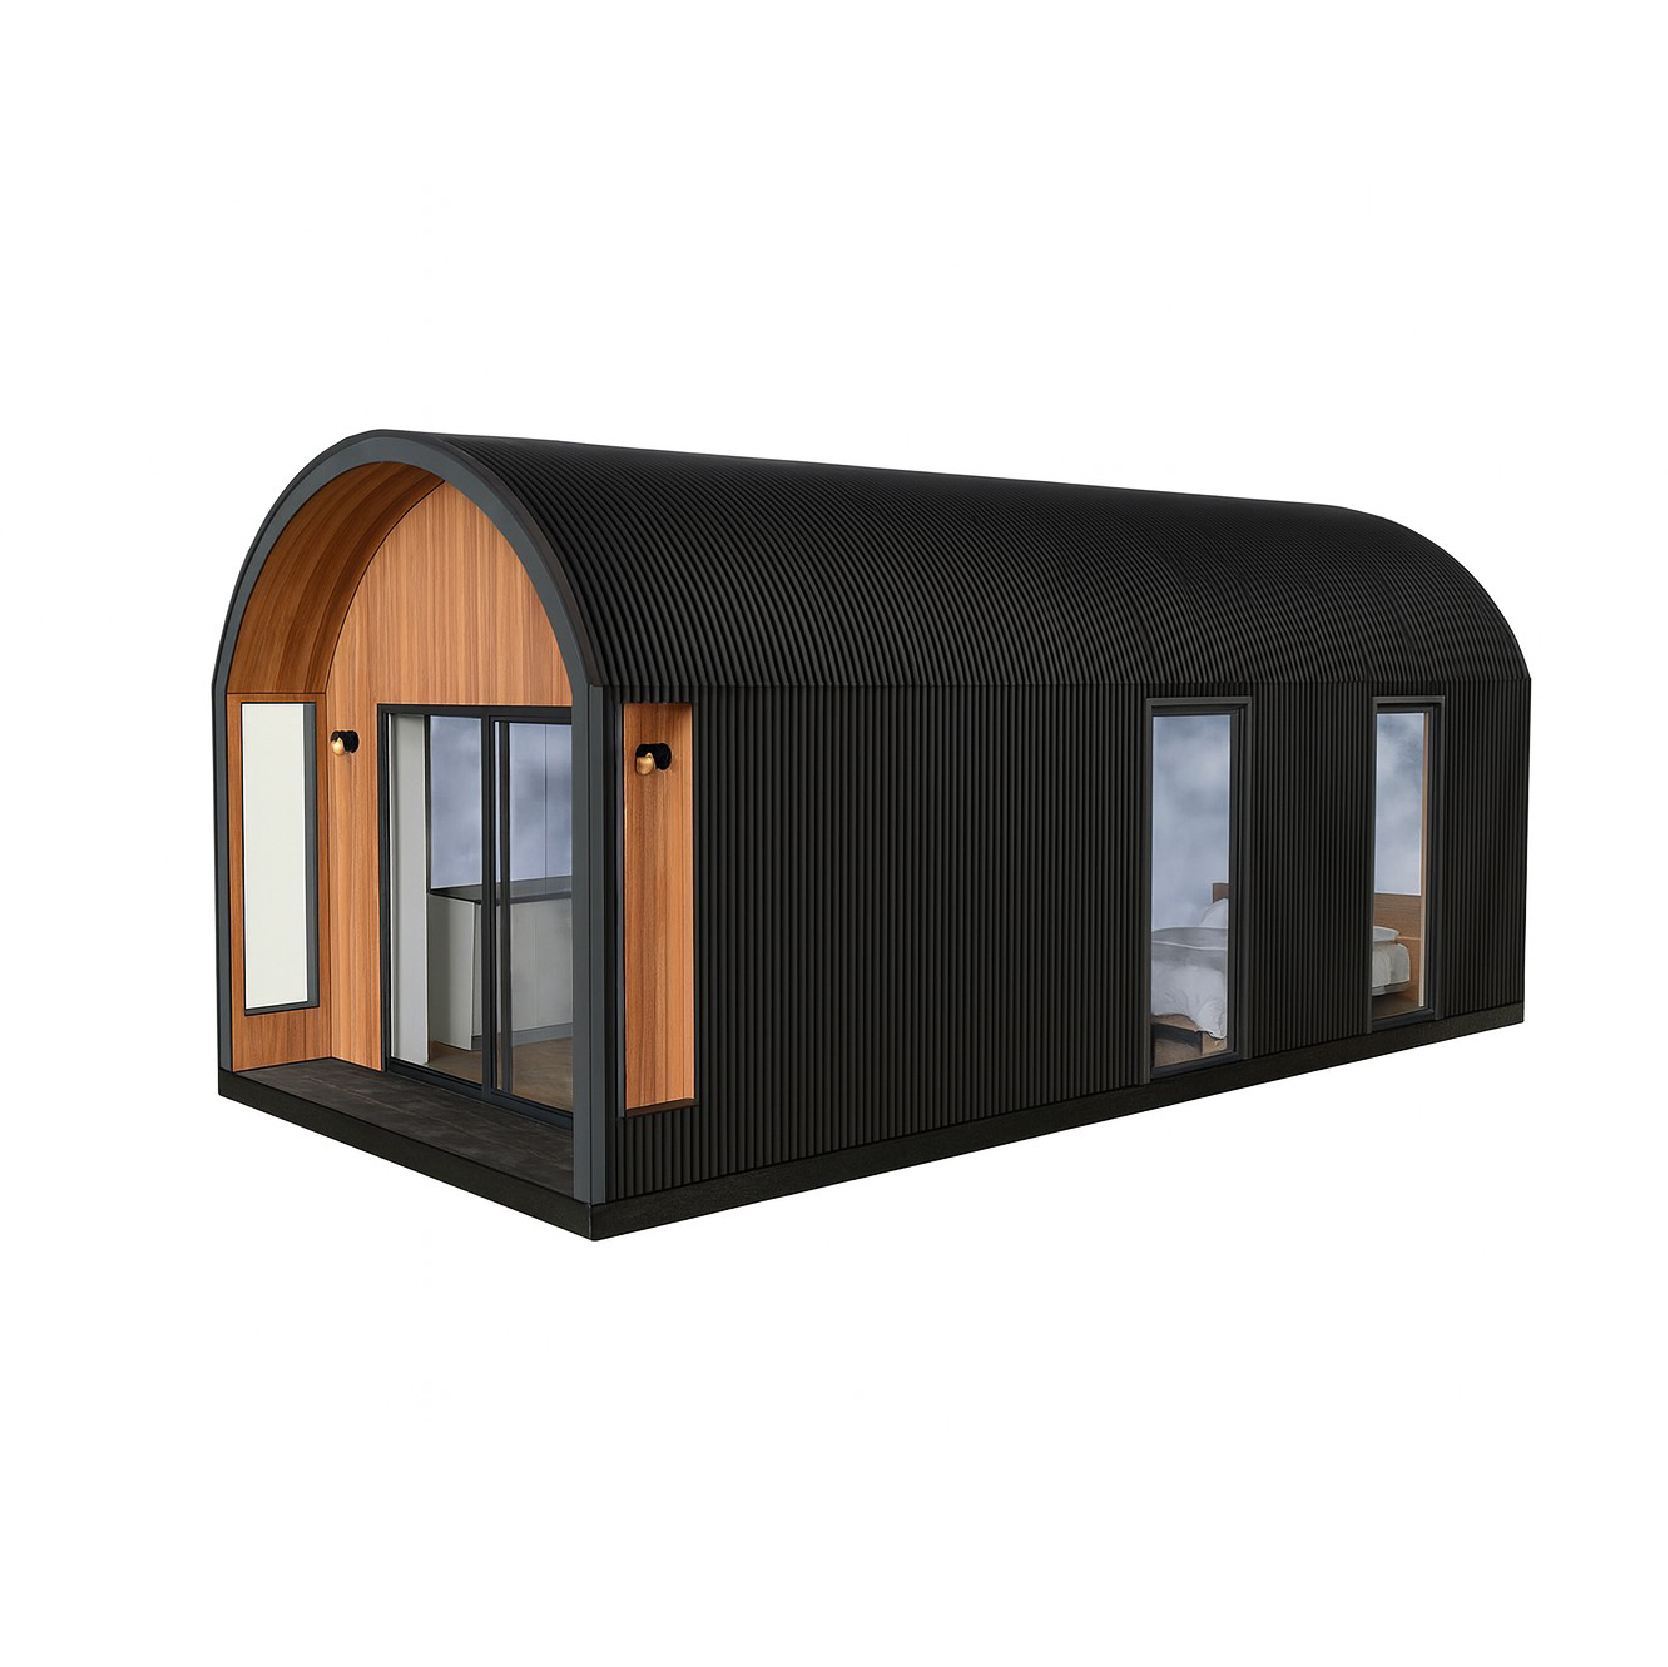
The Glenmore is a versatile, fully insulated micro-home built using our high-performance SIP system. Its traditional curved roof and corrugated cladding evoke the heritage of Ireland’s countryside, while the precision-engineered SIP structure ensures it performs far beyond expectations.
Perfect as a holiday rental, home office, studio, or luxury guest space, The Glenmore embodies U Value SIPs’ commitment to design excellence and sustainable construction.

Low Maintenance
Premium, long-lasting materials requiring minimal maintenance
Thermal Performance
Benefits which enhance building energy performance and cost-efficiency
Extended Warranty
U-Value SIPS offer a 12 month Warranty on SIP Panels
REQUEST A QUOTE
Do you have a project you would like to discuss?
Ready to build better? Send us your drawings or tell us your target U‑value — we’ll reply with a custom quote and technical spec within 48 hours.

Precision-Built for Comfort and Performance
Every U-Value Modular Home is constructed from our premium, in-house manufactured Structural Insulated Panels (SIPs) — the highest-grade insulated panels in Europe. The result is a compact home that performs like a full-scale residence: warm, airtight, and energy-efficient all year round.
Core Specifications:
Factory-built precision using advanced CNC technology
High-performance SIP walls, floors, and roof
Exceptional thermal efficiency and airtightness
Superior sound insulation and structural strength
Compliant with building regulations and energy standards
Our panels deliver the strength of a traditional build at a fraction of the time and weight — ideal for permanent, relocatable, or off-grid living.

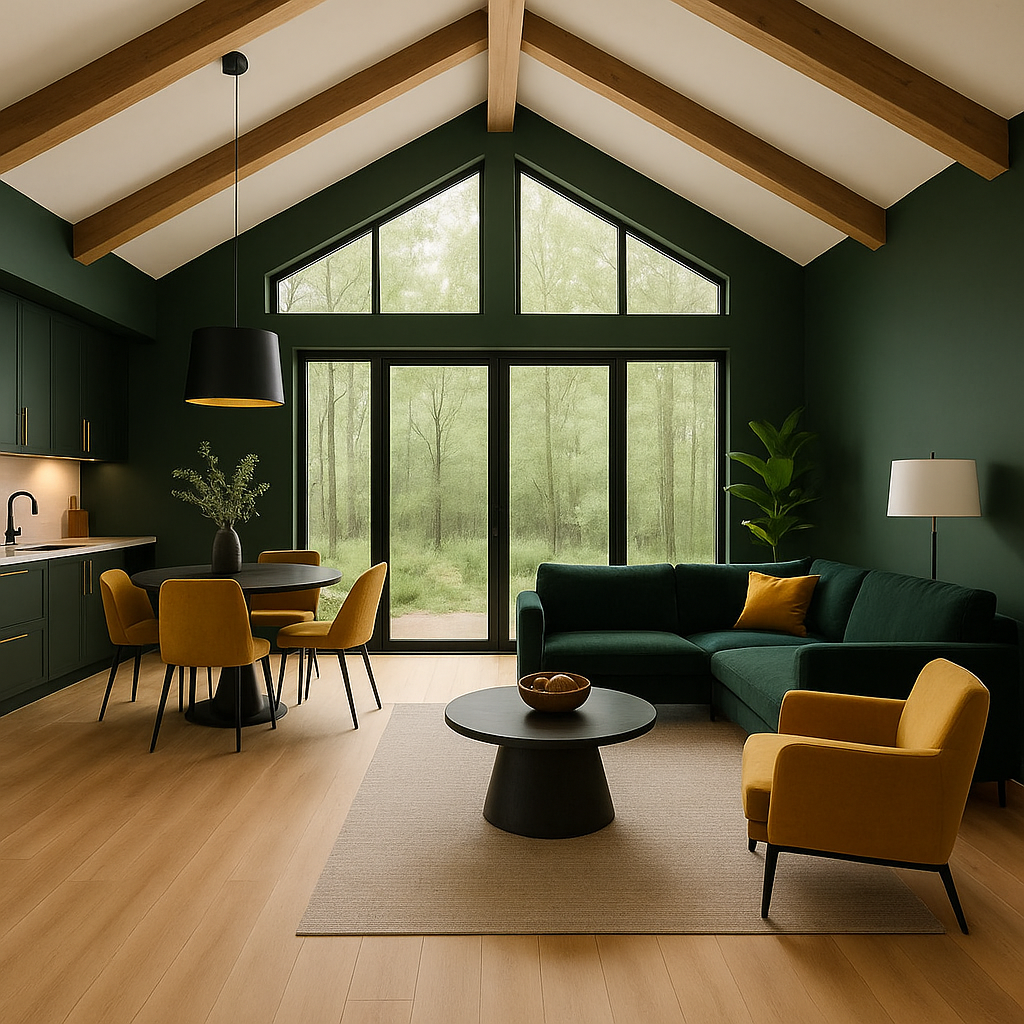
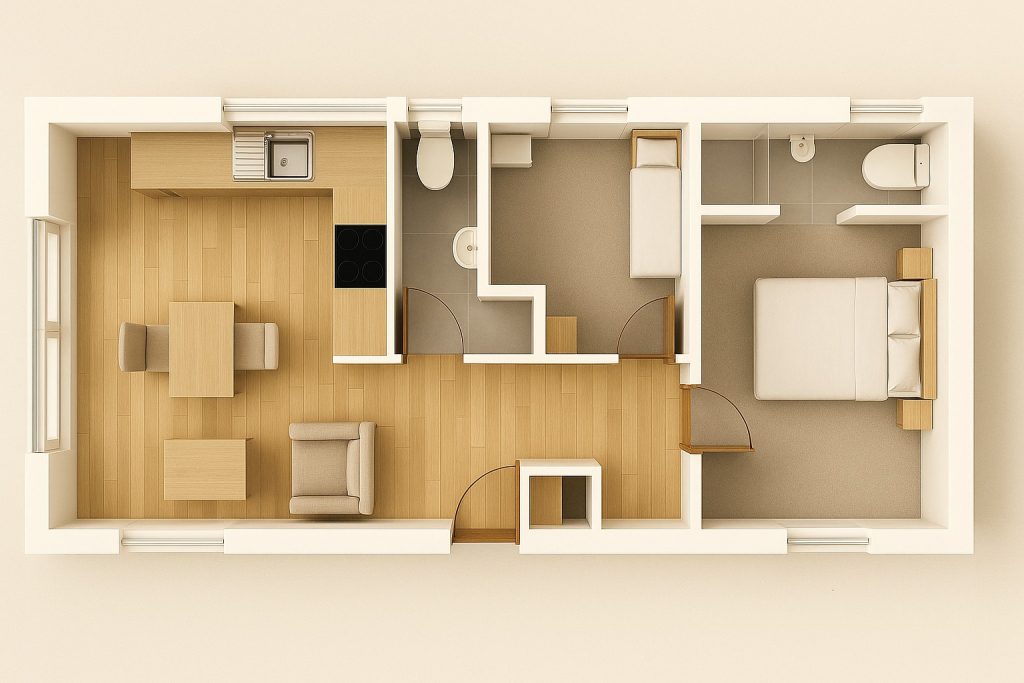
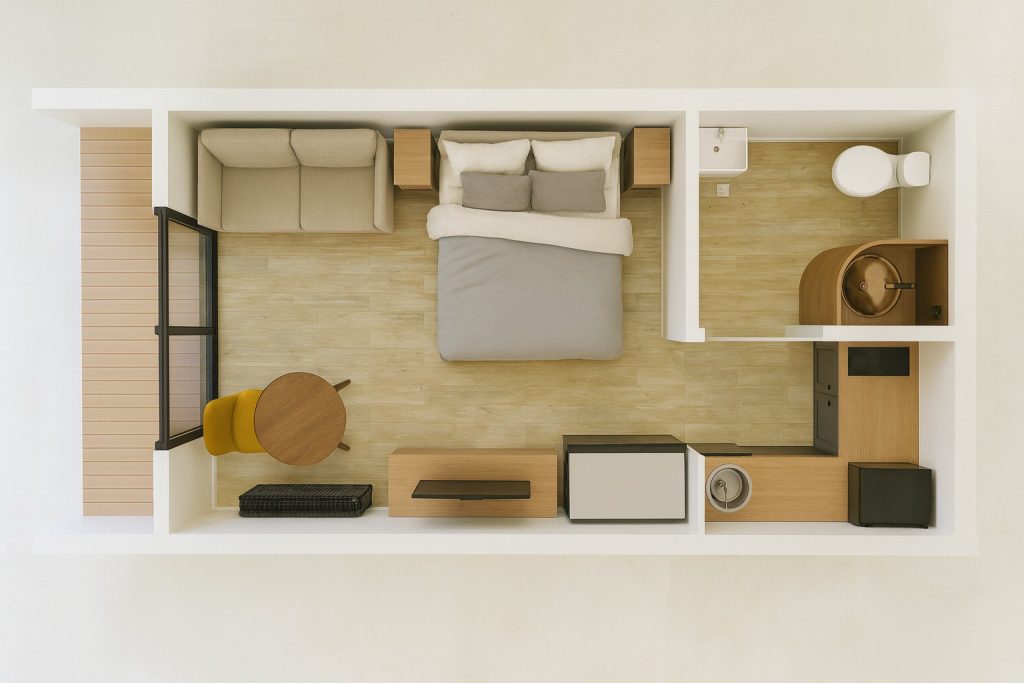
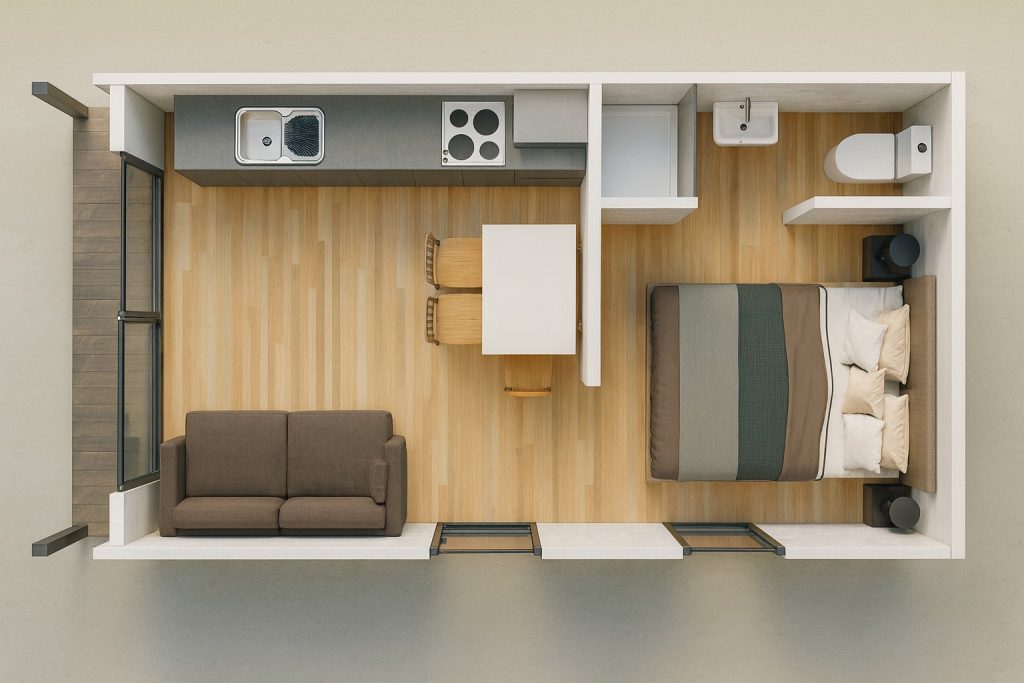
Thoughtful Interior Layouts
Compact doesn’t mean compromised. Each U-Value Modular Home is intelligently designed to maximise space, light, and functionality. Every interior is finished to your specification, with contemporary materials and optional upgrades for a tailored living experience.
Typical Layout Options:
Studio Layout – Open-plan living with integrated kitchenette, shower room, and mezzanine sleeping area.
1-Bedroom Layout – Separate bedroom with built-in storage, full bathroom, and open living/dining space.
2-Bedroom Layout – Family-friendly configuration with efficient zoning for comfort and privacy.
Choose from a range of interior finishes, including modern timber cladding, laminate flooring, fitted kitchens, and bathroom suites — all designed for durability and style in compact living spaces.

Smart, Sustainable Living
Our modular tiny homes are designed for low energy consumption and minimal environmental impact. From materials to performance, every element supports sustainable living without sacrificing modern comfort.
Key Features:
Energy-efficient LED lighting and ventilation systems
High insulation values reducing heating and cooling demand
Optional solar integration and off-grid setups
Minimal maintenance, long lifespan construction
Fast installation and relocation flexibility
Whether it’s a full-time home, guest lodge, or rental retreat, U-Value Modular Homes offer the perfect balance between innovation, comfort, and sustainability.